
James Egnatz
Realtor
REALTOR®


BEDS4
BATHS3
SQUARE FEET2,048
MLS#7046728
STATUSActive
PROPERTY TYPEResidential - Single Family
SUBDIVISIONMCCLELLAN RANCH PARCELS 1 2A 3A 6A
SCHOOLPhoenix Union High School District
Property Description
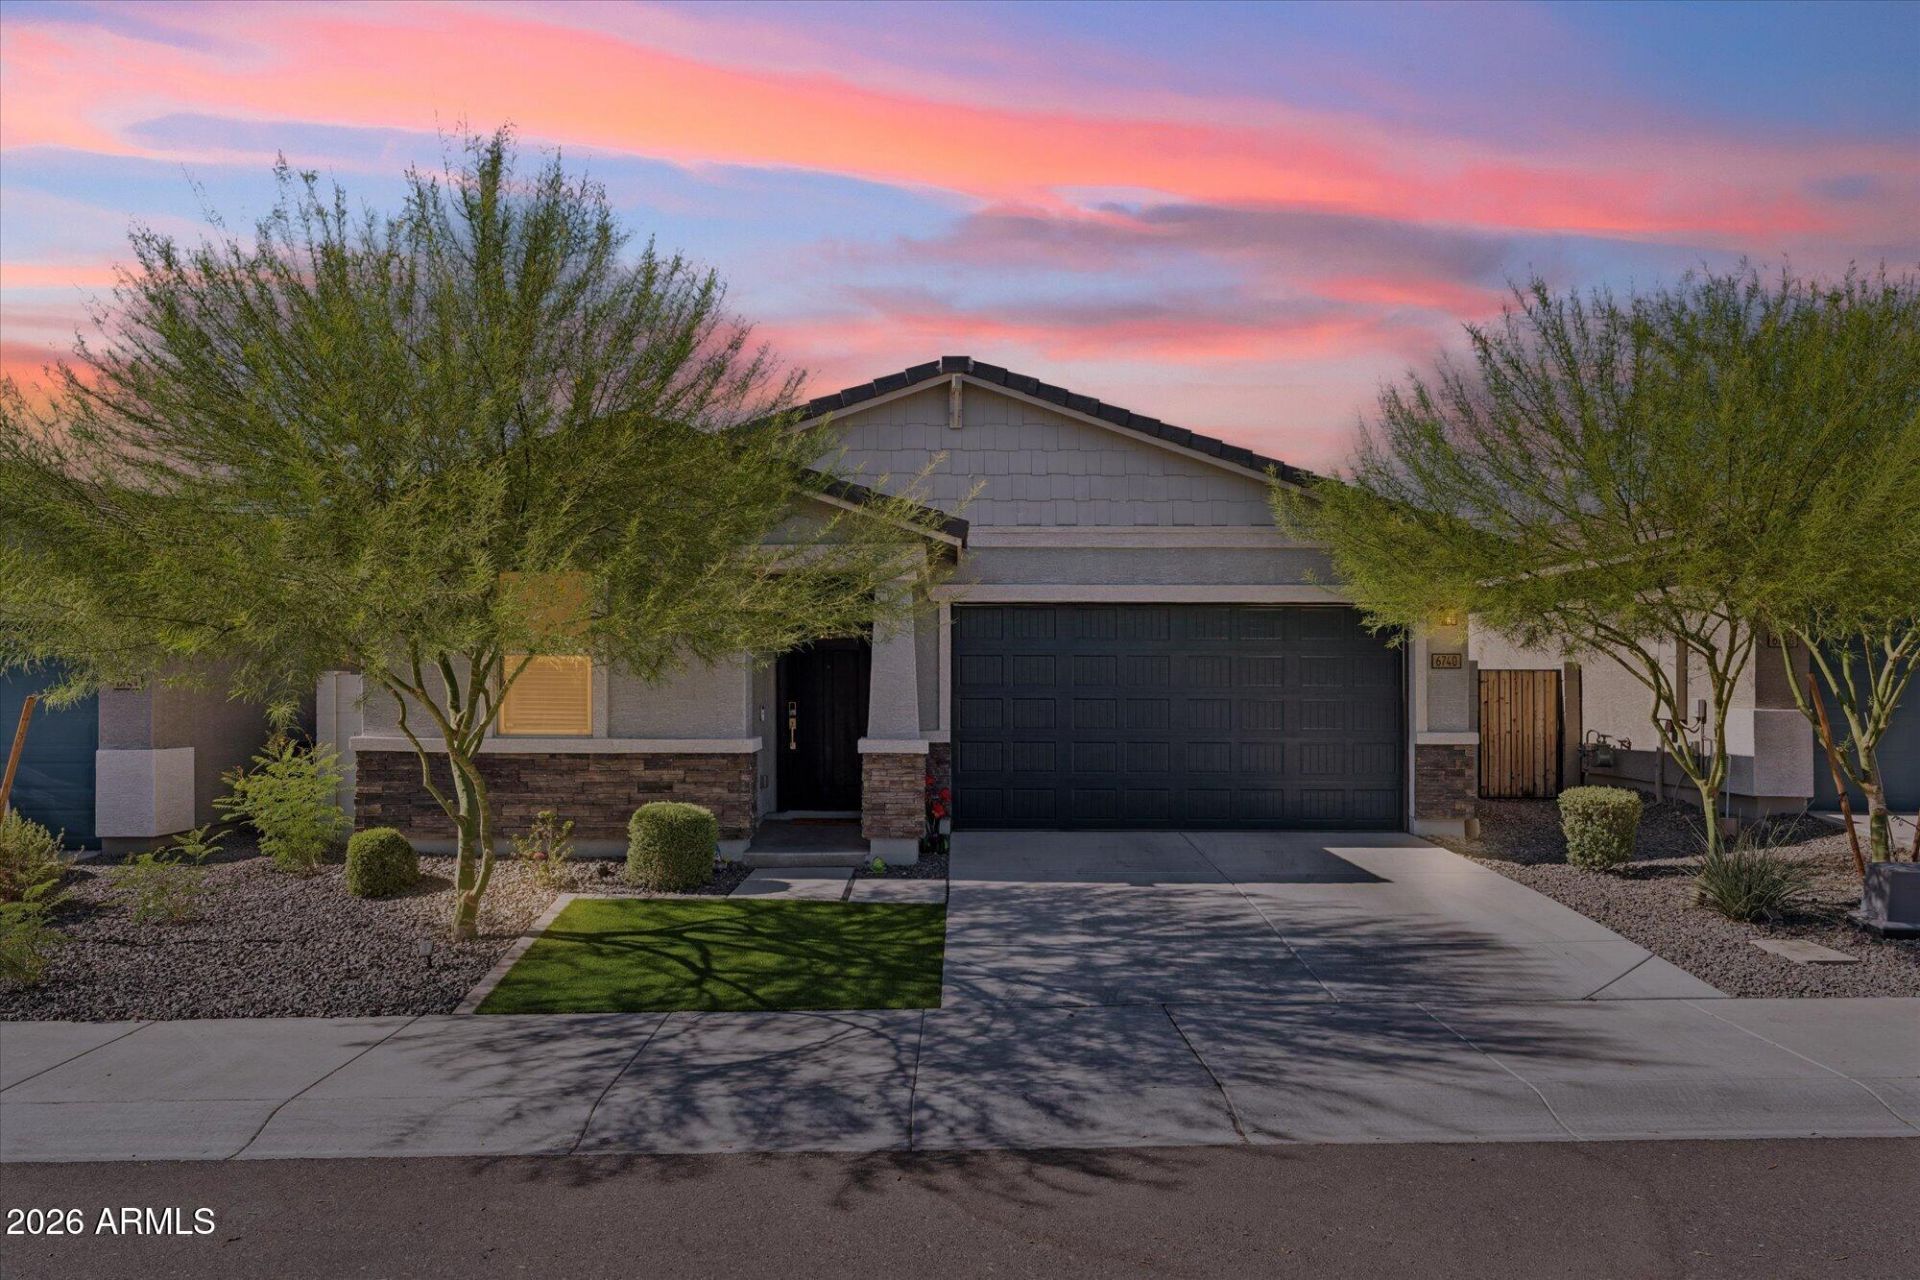
Some homes simply feel right the moment you walk in. Built in 2022, this beautifully maintained McClellan Ranch home is one of them. Natural light fills the open living spaces, while the kitchen brings everyone together with a generous island, gas range, granite countertops, subway tile backsplash, and plenty of storage. Thoughtful updates throughout give the home a finished feel beyond builder grade, and the flexible layout easily adapts to changing needs. Out back, the landscaped yard offers a private place to relax with no neighbors directly behind. Conveniently located near Loop 202, shopping, dining, and South Mountain, its a home thats easy to enjoy from day one.
Property Features
Property Type: Residential - Single Family
Cooling: Central Air, Programmable Thmstat
Fenced: Yes
Garage: 2
Heating: Natural Gas
Lot Size: 0.13 Acres
Roof Type: Tile
Stories: 1.0
Taxes: $2,950
Year Built: 2022
Feature Descriptions
Assoc. Fee Includes: Maintenance Grounds, Street Maint
Community Features: Gated, Playground, Biking/Walking Path
Days on Site: 25
Exterior: Wood Frame, Painted, Stucco
Fee HOA: 126/Monthly
Flooring: Carpet, Tile
HOA Y/N: Yes
Interior: Full Bth Master Bdrm, Double Vanity, Breakfast Bar, Pantry, Kitchen Island, Granite Counters, 9+ Flat Ceilings
Laundry: Inside
Parking: Direct Access
Property Sub Type: Single Family Residence
Special View Info: Mountain(s)
Water: Public
Local Schools
High School: Betty Fairfax High School
Middle School: Vista Del Sur Accelerated
Elementary School: Vista Del Sur Accelerated
School District: Phoenix Union High School District
Listed By / Shown By
Listed By
Agency Name: eXp Realty
Agency Phone: 623-888-3000
Shown By
Agent Name: James Egnatz
Agent Phone: (678) 283-7842
Agency Title: Arizona Best Real Estate

Estimate Your Payment
Estimated Payment
$ 1,441.52 per month $1,057.14 Principal & Interest $245.83 Property Tax $138.54 Homeowner's InsuranceChange Payment Information

James Egnatz
Cell: (678) 283-7842
Email Me

“All information should be verified by the recipient and none is
guaranteed as accurate by ARMLS”
Privacy Policy / DMCA Notice / ADA Accessibility


This site is hosted, designed and copyright
© 1994 - 2026 by
Delta Media Group, Inc. -- Patent Pending --
6740 W Pedro Lane | MLS# 7046728
This single family home located at 6740 W Pedro Lane, Laveen, AZ 85339 is currently listed for sale with an asking price of $475,000. This property was built in 2022 and has 4 bedrooms with 2048 sq. ft. W Pedro Lane is located in the MCCLELLAN RANCH PARCELS 1 2A 3A 6A subdivision within the Phoenix Union High School District school district. Search MCCLELLAN RANCH PARCELS 1 2A 3A 6A real estate on jegnatz.arizonabest.com today.