
James Egnatz
Realtor
REALTOR®


BEDS3
BATHS2
SQUARE FEET1,695
MLS#7056760
STATUSActive
PROPERTY TYPEResidential - Single Family
SUBDIVISIONSENDERO CROSSING
SCHOOLDeer Valley Unified District
Property Description
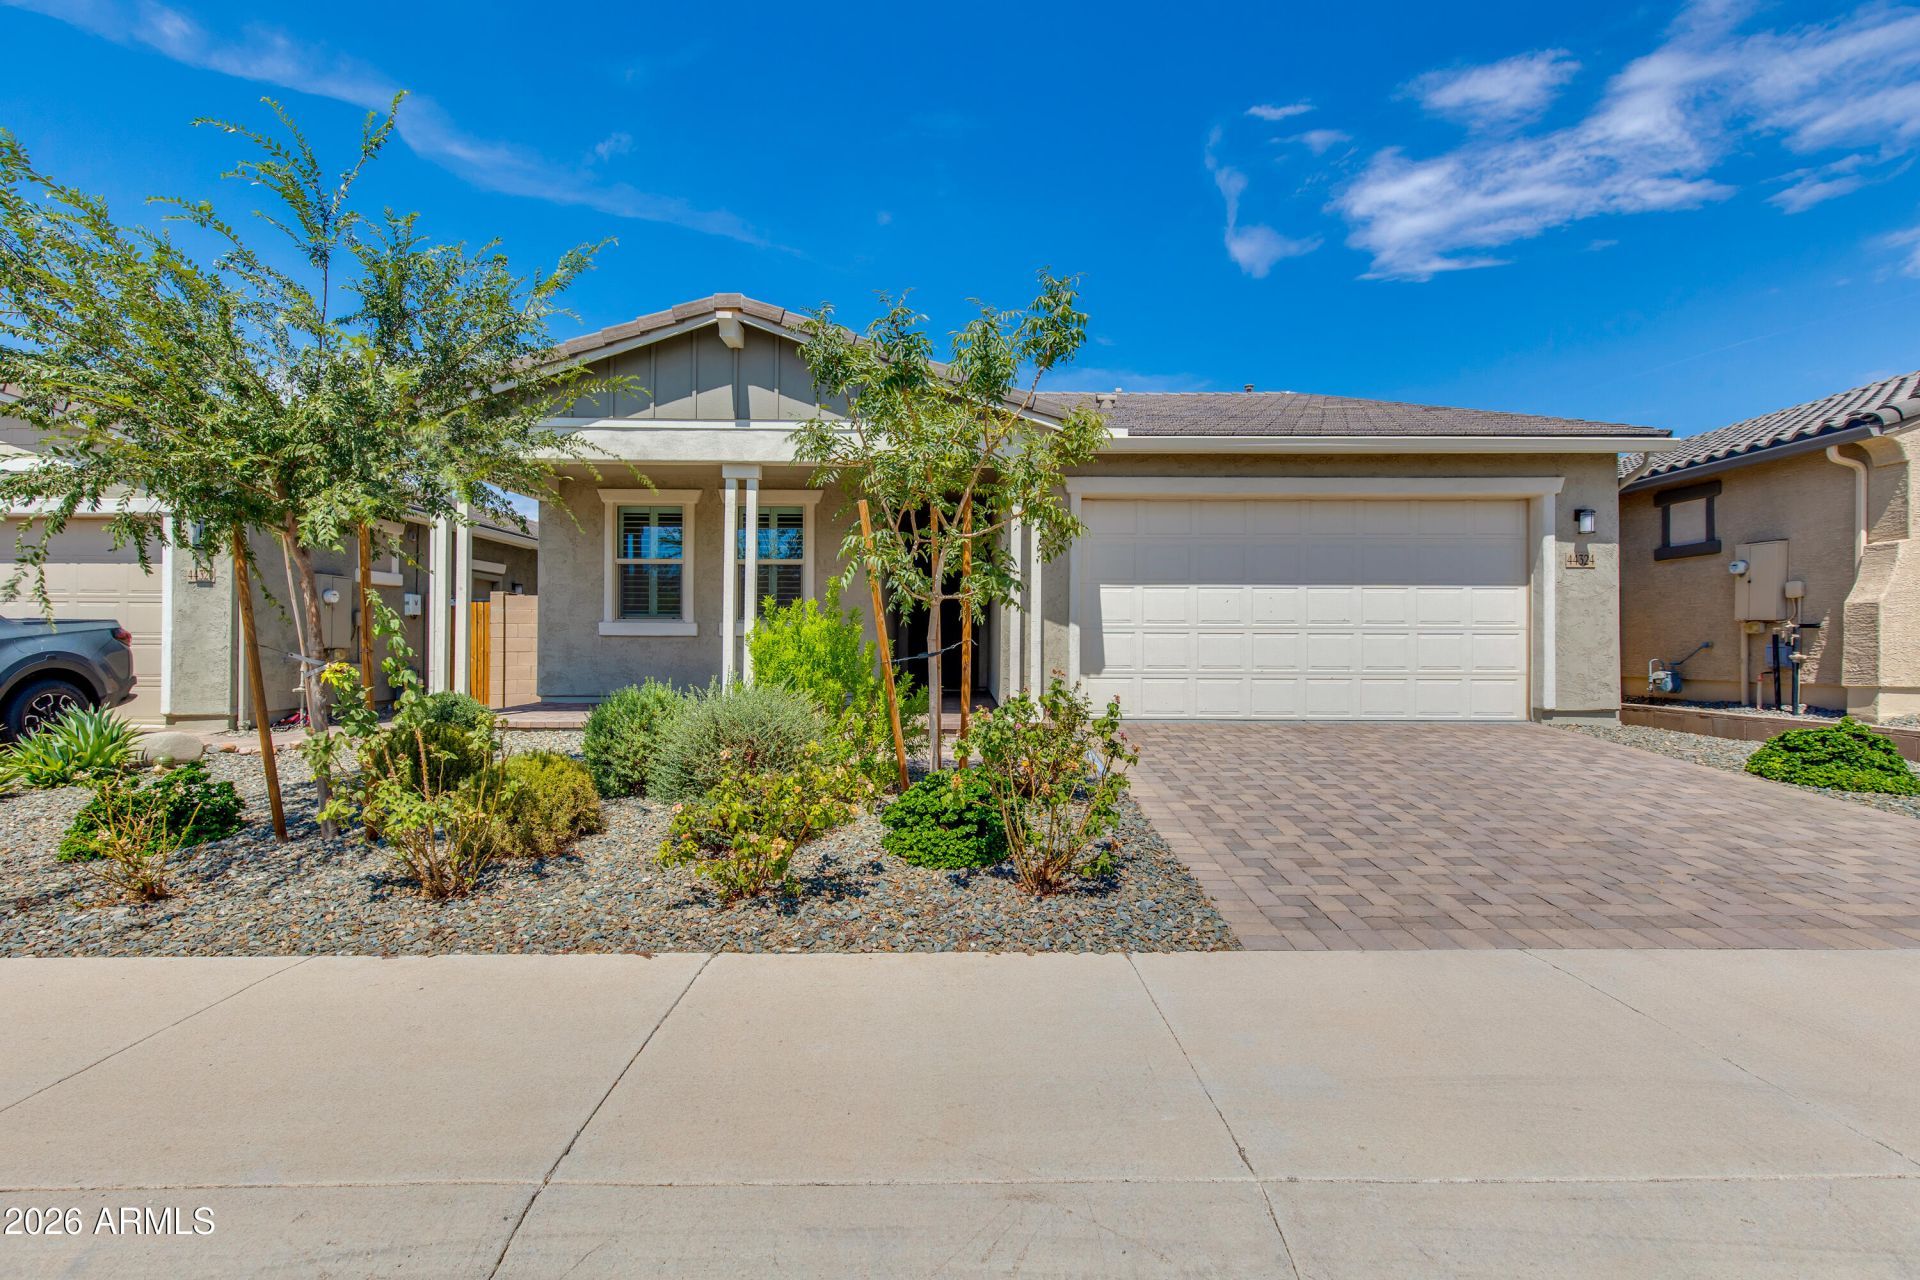
Welcome to your beautifully upgraded 3 bed / 2 bath 1,695-square-foot home, built in 2024 by award-winning Mattamy Homes and perfectly positioned on a premium lot with breathtaking, unobstructed mountain and desert views. Designed for effortless Arizona living, the low-maintenance backyard features a professionally installed Celebrity Greens putting green, patio sunshade, paver area for a BBQ or hot tub, and epoxy-coated finishes on both the patio and garage floor with 3 car tandem garage. Inside, the open concept light-filled floor plan seamlessly connects the great room, dining area, and chefs kitchen. Additional upgrades include a custom barn door to the primary ensuite and a beautiful custom security door, creating a stylish, move-in-ready home youll love.
Property Features
Property Type: Residential - Single Family
Cooling: Central Air, Programmable Thmstat
Fenced: Yes
Garage: 3
Heating: Natural Gas, Heat Pump
Home Style: Ranch
Lot Size: 0.14 Acres
Roof Type: Tile
Stories: 1.0
Taxes: $2,359
Year Built: 2024
Feature Descriptions
Accessibility: Zero-Grade Entry
Assoc. Fee Includes: Maintenance Grounds, Street Maint
Community Features: Playground, Biking/Walking Path
Exterior: Wood Frame, Painted, Stucco
Fee HOA: 117/Monthly
Flooring: Carpet, Tile
HOA Y/N: Yes
Interior: Full Bth Master Bdrm, Double Vanity, Eat-in Kitchen, Breakfast Bar, Kitchen Island, Walk-in Pantry, Quartz Countertops, High Speed Internet, 9+ Flat Ceilings
Parking: Tandem, Garage Door Opener, Direct Access
Property Sub Type: Single Family Residence
Special View Info: Mountain(s), Desert
Water: Public
Local Schools
High School: Boulder Creek High School
School District: Deer Valley Unified District
Listed By / Shown By
Listed By
Agency Name: The Brokery
Shown By
Agent Name: James Egnatz
Agent Phone: (678) 283-7842
Agency Title: Arizona Best Real Estate

Estimate Your Payment
Estimated Payment
$ 1,618.82 per month $1,257.45 Principal & Interest $196.58 Property Tax $164.79 Homeowner's InsuranceChange Payment Information

James Egnatz
Cell: (678) 283-7842
Email Me

“All information should be verified by the recipient and none is
guaranteed as accurate by ARMLS”
Privacy Policy / DMCA Notice / ADA Accessibility


This site is hosted, designed and copyright
© 1994 - 2026 by
Delta Media Group, Inc. -- Patent Pending --
44324 N 44th Lane | MLS# 7056760
This single family home located at 44324 N 44th Lane, Phoenix, AZ 85087 is currently listed for sale with an asking price of $565,000. This property was built in 2024 and has 3 bedrooms with 1695 sq. ft. N 44th Lane is located in the SENDERO CROSSING subdivision within the Deer Valley Unified District school district. Search SENDERO CROSSING real estate on jegnatz.arizonabest.com today.