
James Egnatz
Realtor
REALTOR®


BEDS3
BATHS2
SQUARE FEET1,674
MLS#7075996
STATUSActive
PROPERTY TYPEResidential - Townhouse
SUBDIVISIONSUN CITY UNIT 22
Property Description
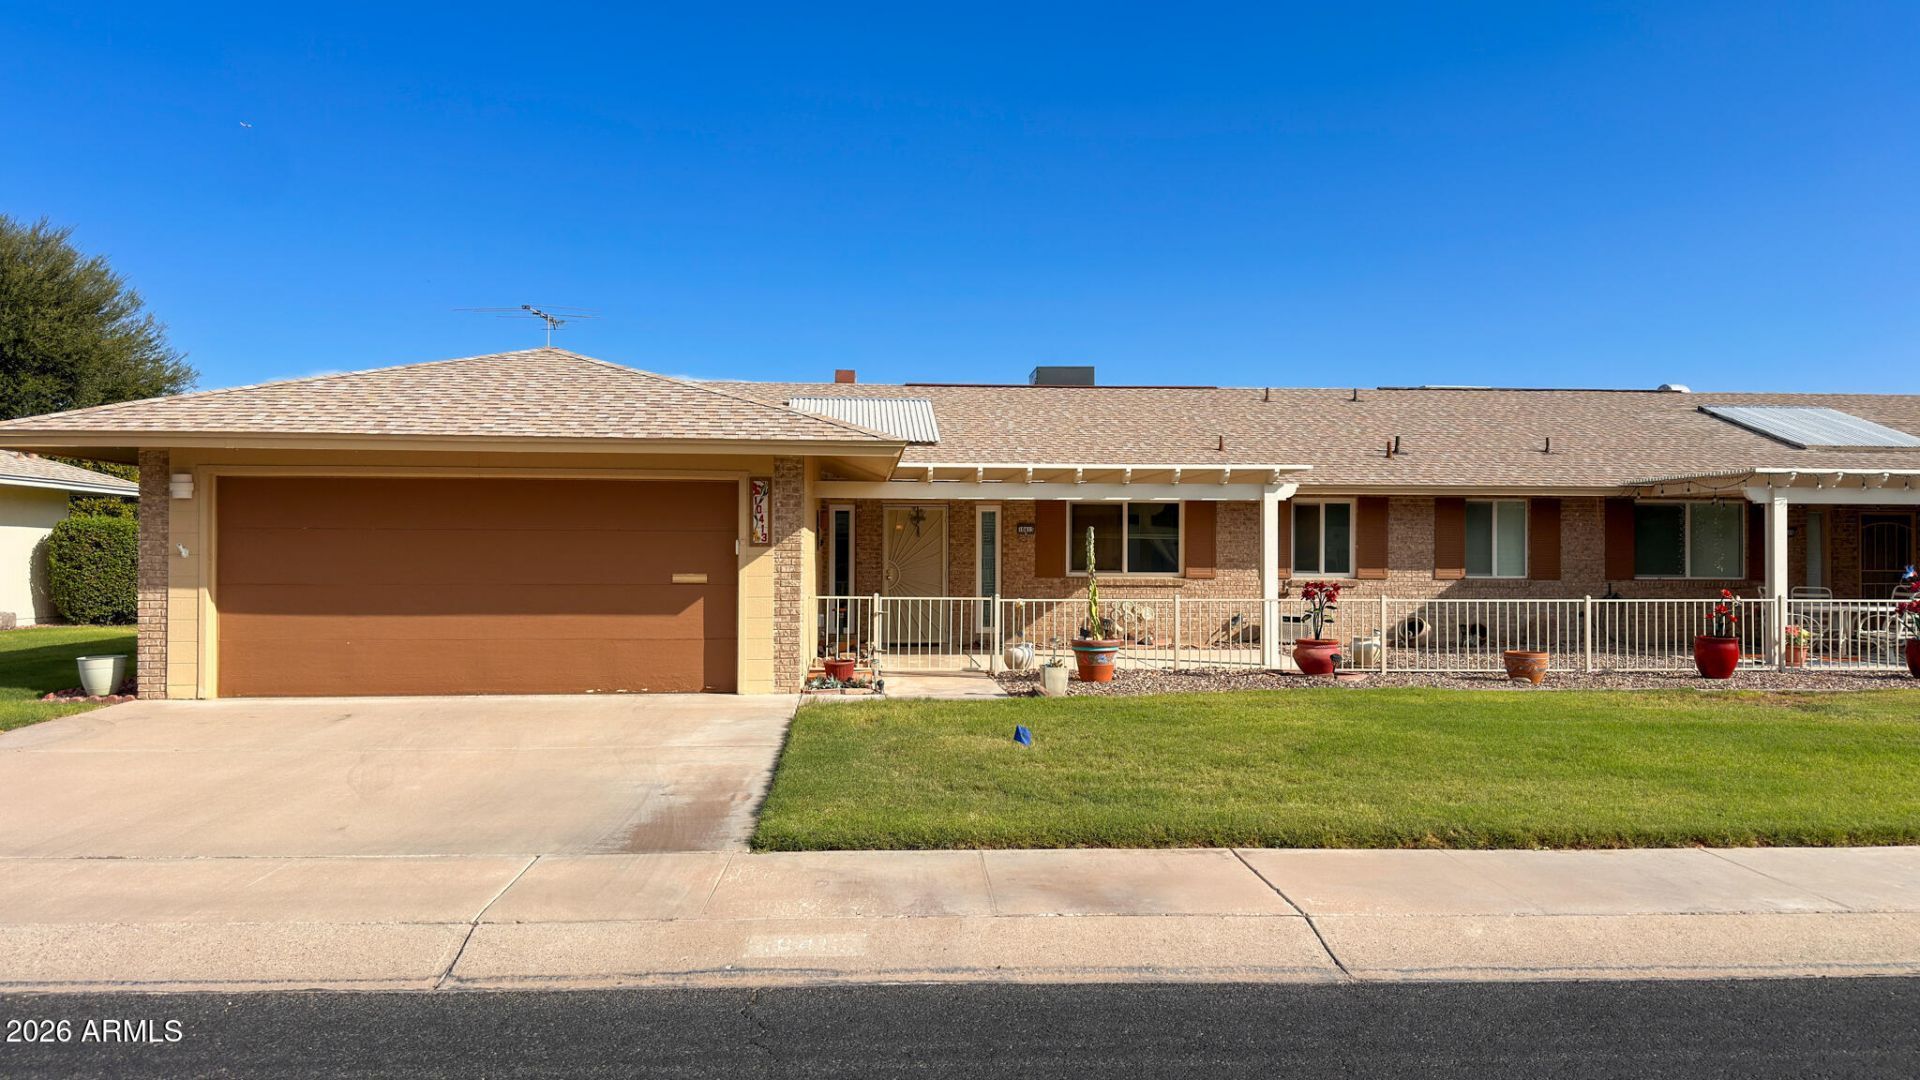
Welcome to this inviting 3-bedroom, 2-bath Gemini twin home in Sun City. Offering a comfortable floor plan,2-car garage, and well-maintained improvements, including Hampton Oak laminate flooring throughout most of the home complemented by tile in select areas. The kitchen, remodeled in 2016, features granite countertops, a 5-burner gas range, microwave, and refrigerator. Major updates include a new HVAC system in 2025, new skylights in 2025, a new water heater in 2024, and replaced windows plus sliding glass door in 2023. The expanded front patio creates a welcoming outdoor space for morning coffee, entertaining, or simply enjoying Arizonas beautiful weather. With important major systems already addressed, this home offers the opportunity to enjoy the Sun City lifestyle.
Property Features
Property Type: Residential - Townhouse
Cooling: Ceiling Fan(s), Central Air
Garage: 2 car attached
Heating: Natural Gas
Lot Size: 0.09 Acres
Roof Type: Composition
Stories: 1.0
Taxes: $808
Year Built: 1971
Feature Descriptions
Accessibility: Bath Grab Bars
Assoc. Fee Includes: Maintenance Exterior, Insurance, Water, Sewer, Trash, Pest Control, Front Yard Maint, Maintenance Grounds, Other (See Remarks)
Community Features: Lake, Community Spa Htd, Golf, Tennis Court(s), Biking/Walking Path, Clubhouse, Community Media Room, Pickleball
Exterior: Wood Frame, Painted
Fee HOA: 250/Monthly
Flooring: Carpet, Tile
HOA Y/N: Yes
Interior: Full Bth Master Bdrm, Eat-in Kitchen, Pantry, Granite Counters, High Speed Internet
Laundry: Inside
Parking: Garage Door Opener, Attchd Gar Cabinets
Property Sub Type: Gemini/Twin Home
Water: Pvt Water Company
Local Schools
High School: Adult
Middle School: Adult
Elementary School: Adult
Listed By / Shown By
Listed By
Agency Name: West USA Realty
Agency Phone: 602-942-4200
Shown By
Agent Name: James Egnatz
Agent Phone: (678) 283-7842
Agency Title: Arizona Best Real Estate

Estimate Your Payment
Estimated Payment
$ 767.12 per month $618.71 Principal & Interest $67.33 Property Tax $81.08 Homeowner's InsuranceChange Payment Information

James Egnatz
Cell: (678) 283-7842
Email Me

“All information should be verified by the recipient and none is
guaranteed as accurate by ARMLS”
Privacy Policy / DMCA Notice / ADA Accessibility


This site is hosted, designed and copyright
© 1994 - 2026 by
Delta Media Group, Inc. -- Patent Pending --
10413 W Prairie Hills Circle | MLS# 7075996
This townhouse located at 10413 W Prairie Hills Circle, Sun City, AZ 85351 is currently listed for sale with an asking price of $278,000. This property was built in 1971 and has 3 bedrooms with 1674 sq. ft. W Prairie Hills Circle is located in the SUN CITY UNIT 22 subdivision. Search SUN CITY UNIT 22 real estate on jegnatz.arizonabest.com today.